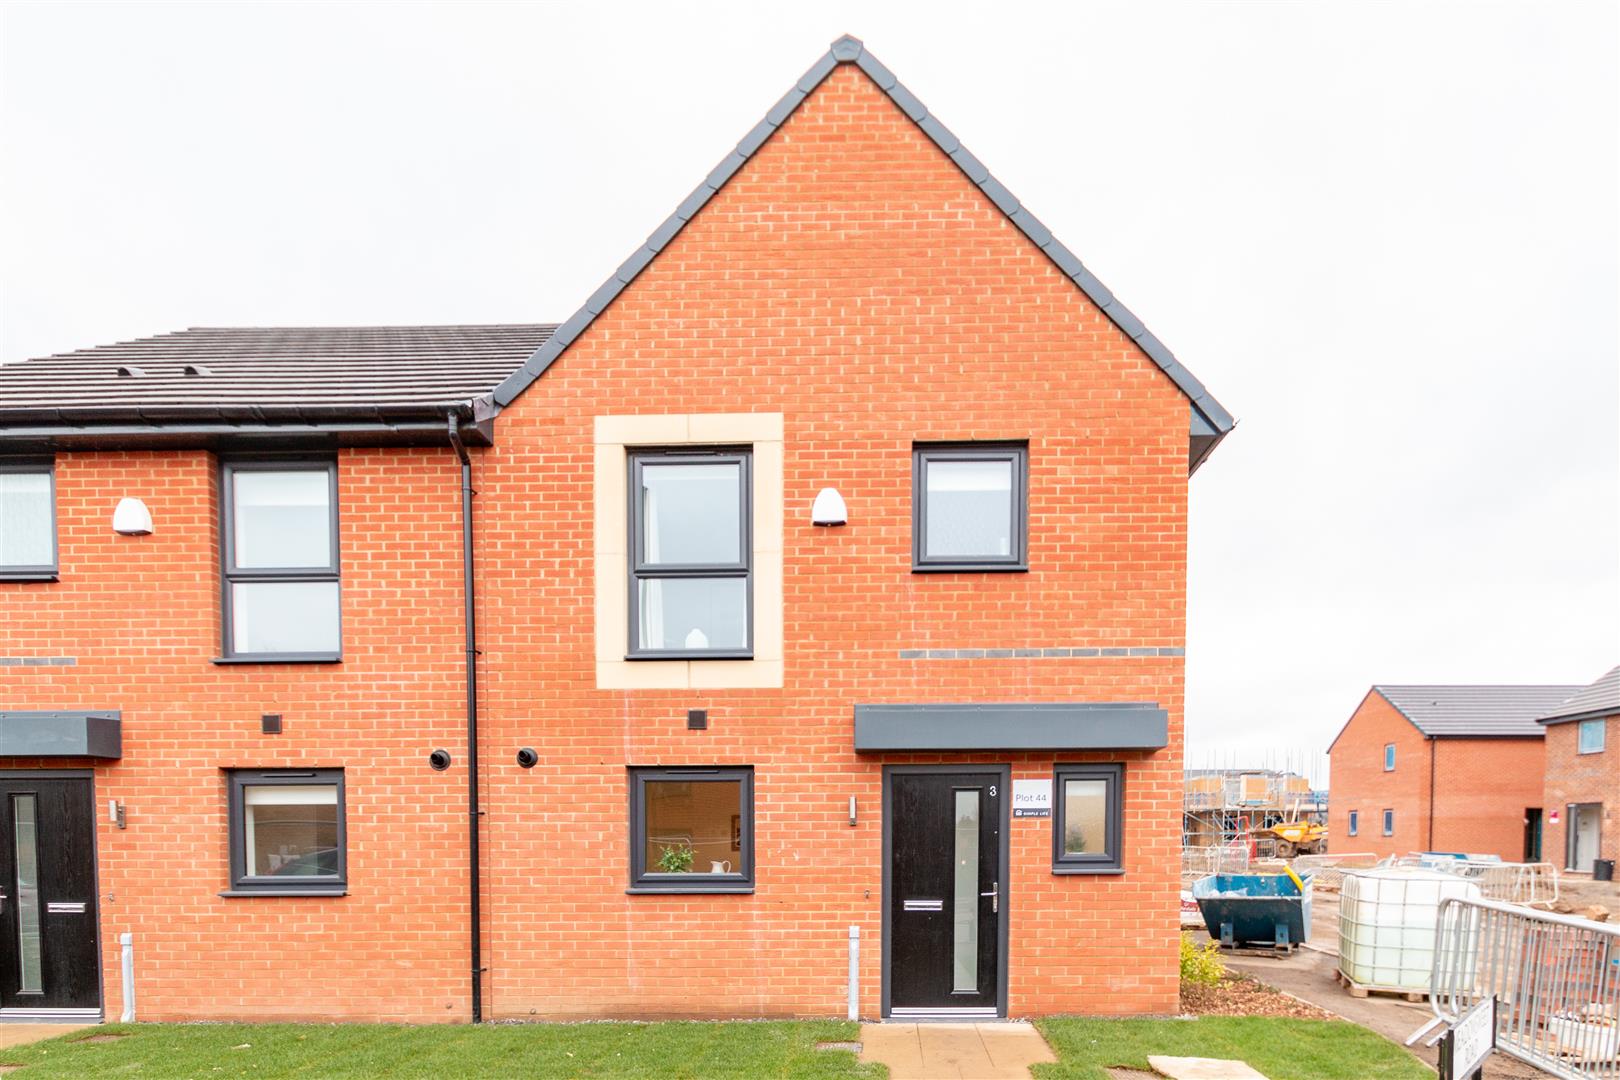
The Eveleigh ES
Raleigh Street, Walsall
Available from October 30th 2026
£1,200 PCM
3 Bedroom House
1 bathroom
Raleigh Street, Walsall, WS2
£1,200 PCM
3 Bedroom House
Monday-Thursday 8:45am-5:30pm
Friday 8:45am-4pm
Saturday-Sunday Closed
Excluding bank holidays in England and Wales
Bank Holidays: We’re here to help from 10am to 2pm
Raleigh Street is a fantastic new development of 2, 3 & 4 bedroom houses located in the market town of Walsall, halfway between Birmingham & Wolverhampton
The Eveleigh offers a beautifully designed three bedroom home ideal for couples & families.
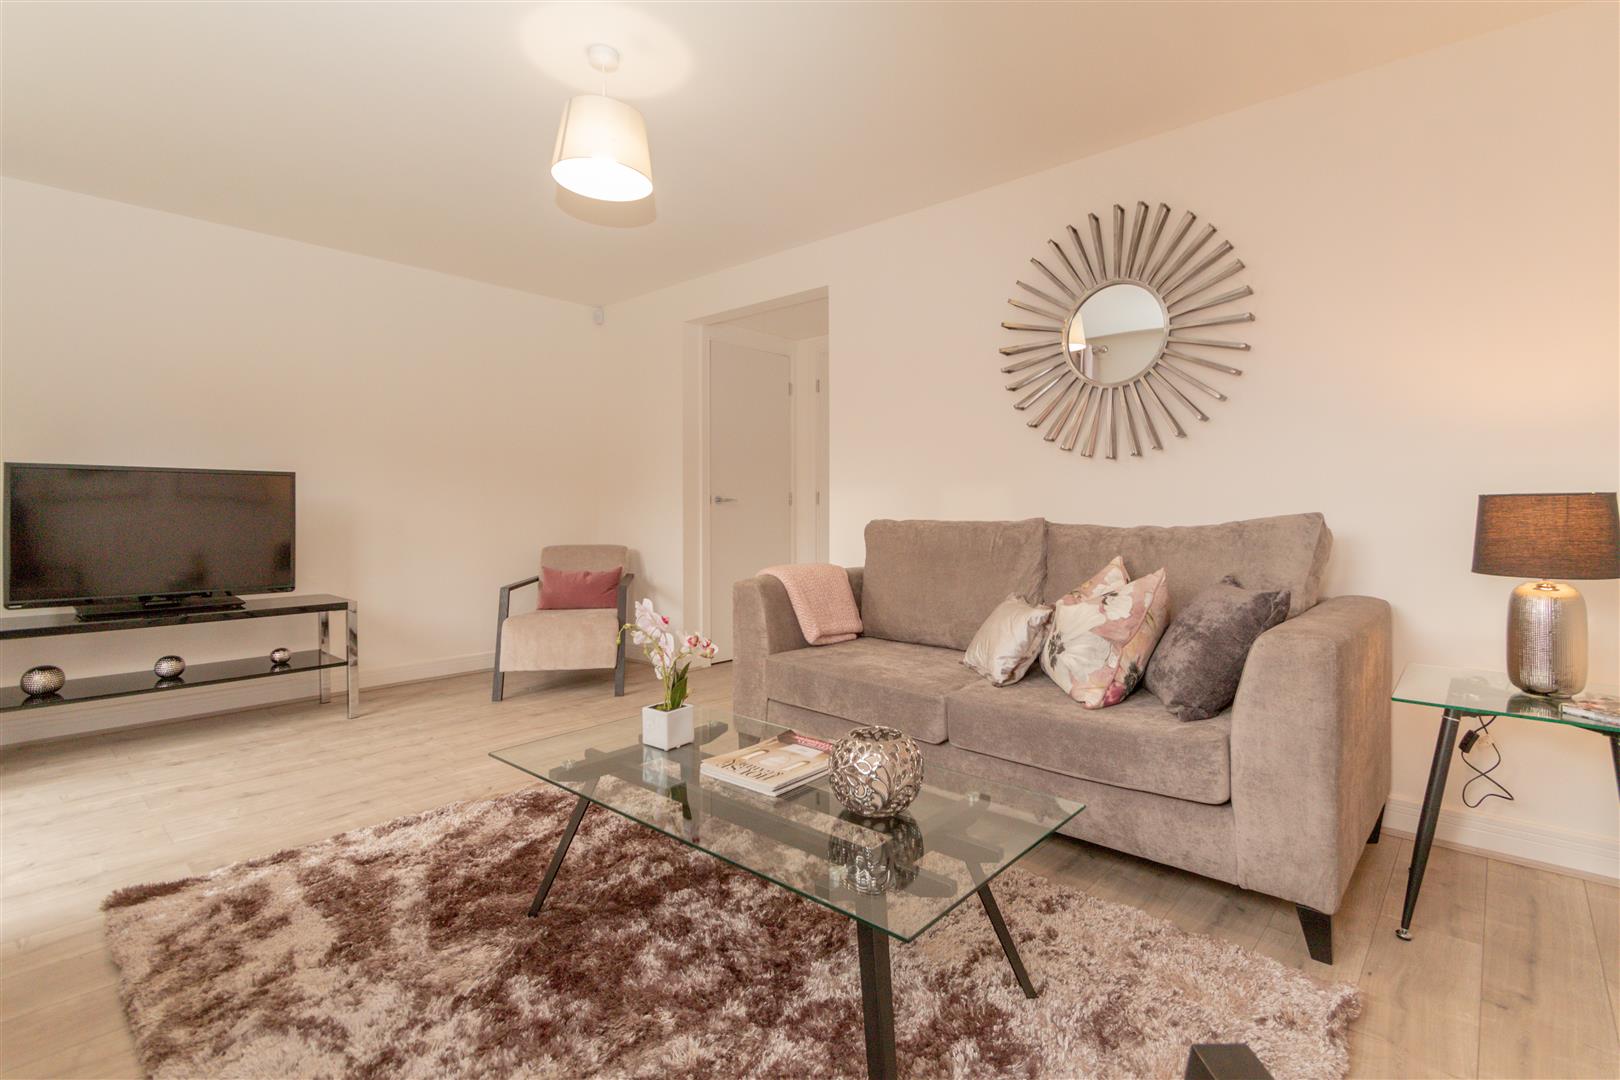
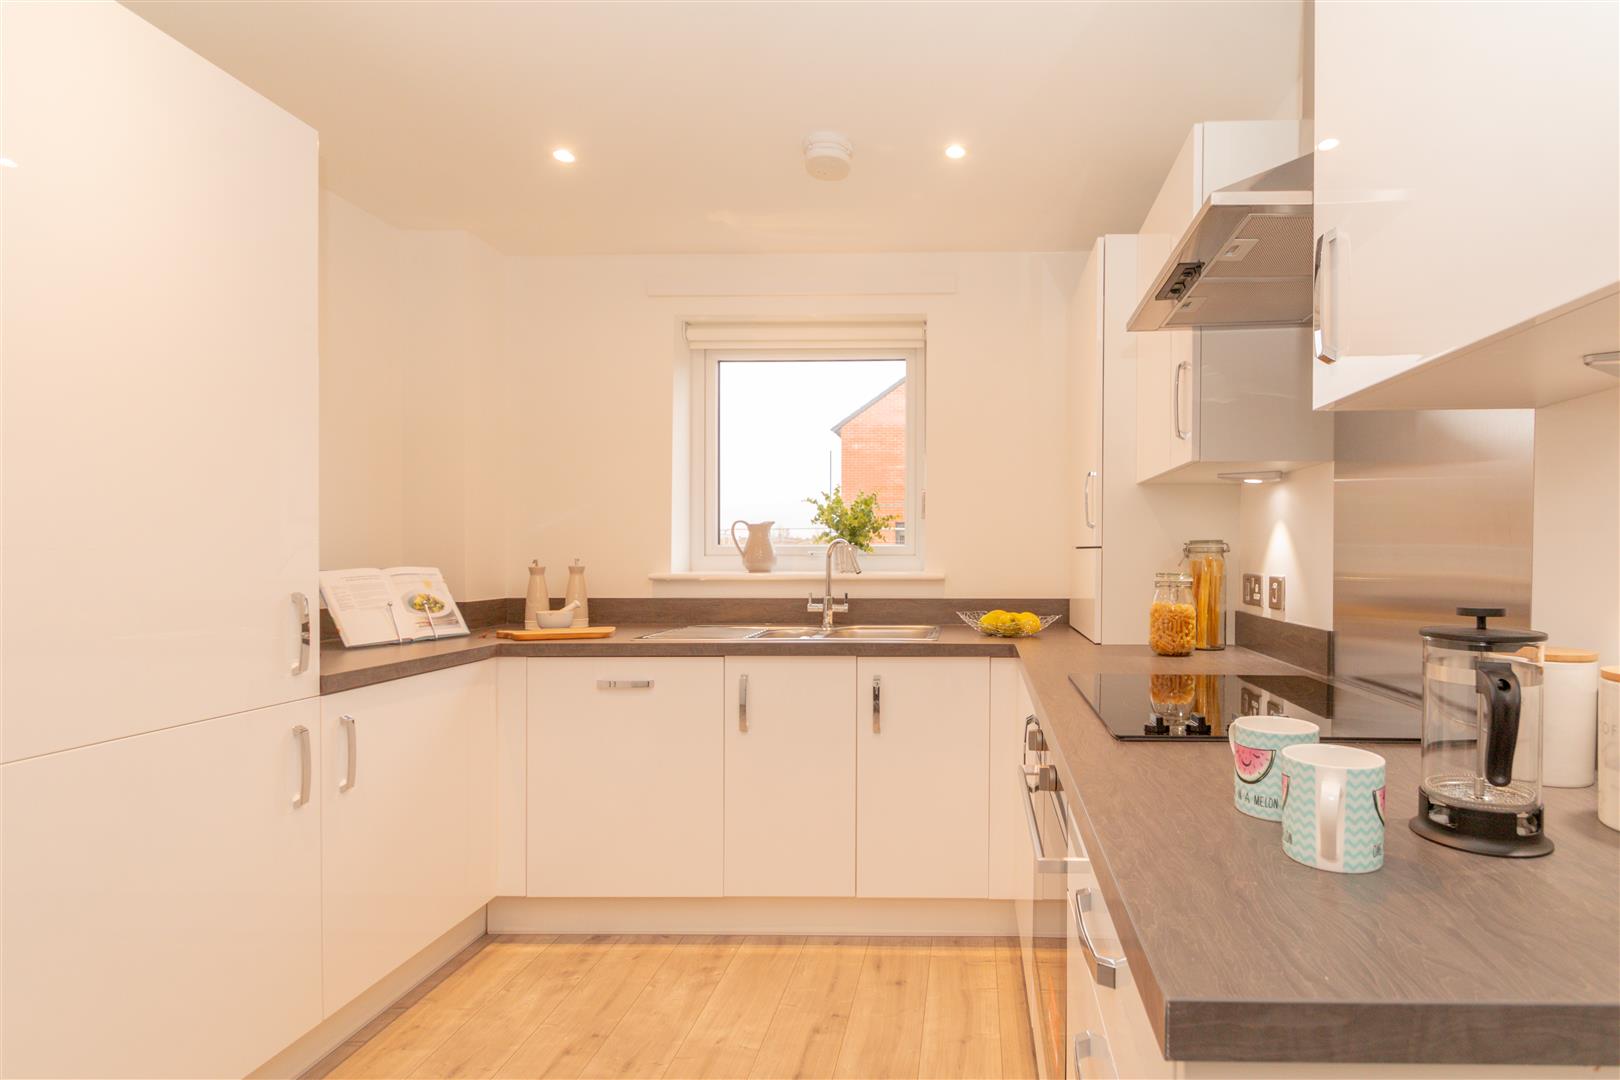
Walking in through the front door, you’re welcomed by a hallway including a convenient WC. To one side of the property is an open plan kitchen/diner fully integrated with appliances, whilst to the back is a light and airy living room with a set of French windows onto the garden to bring the outside in.
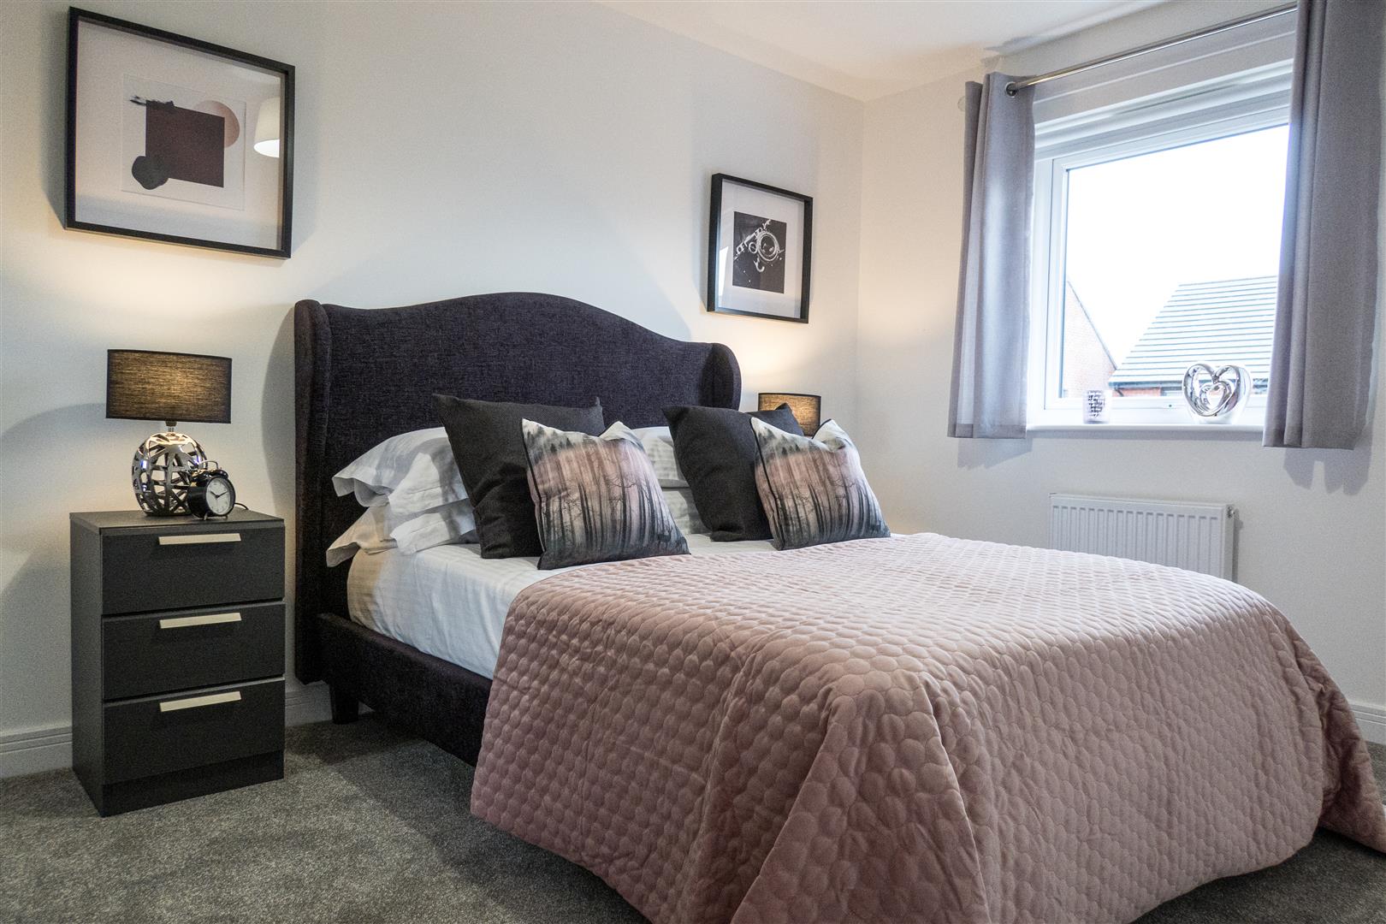
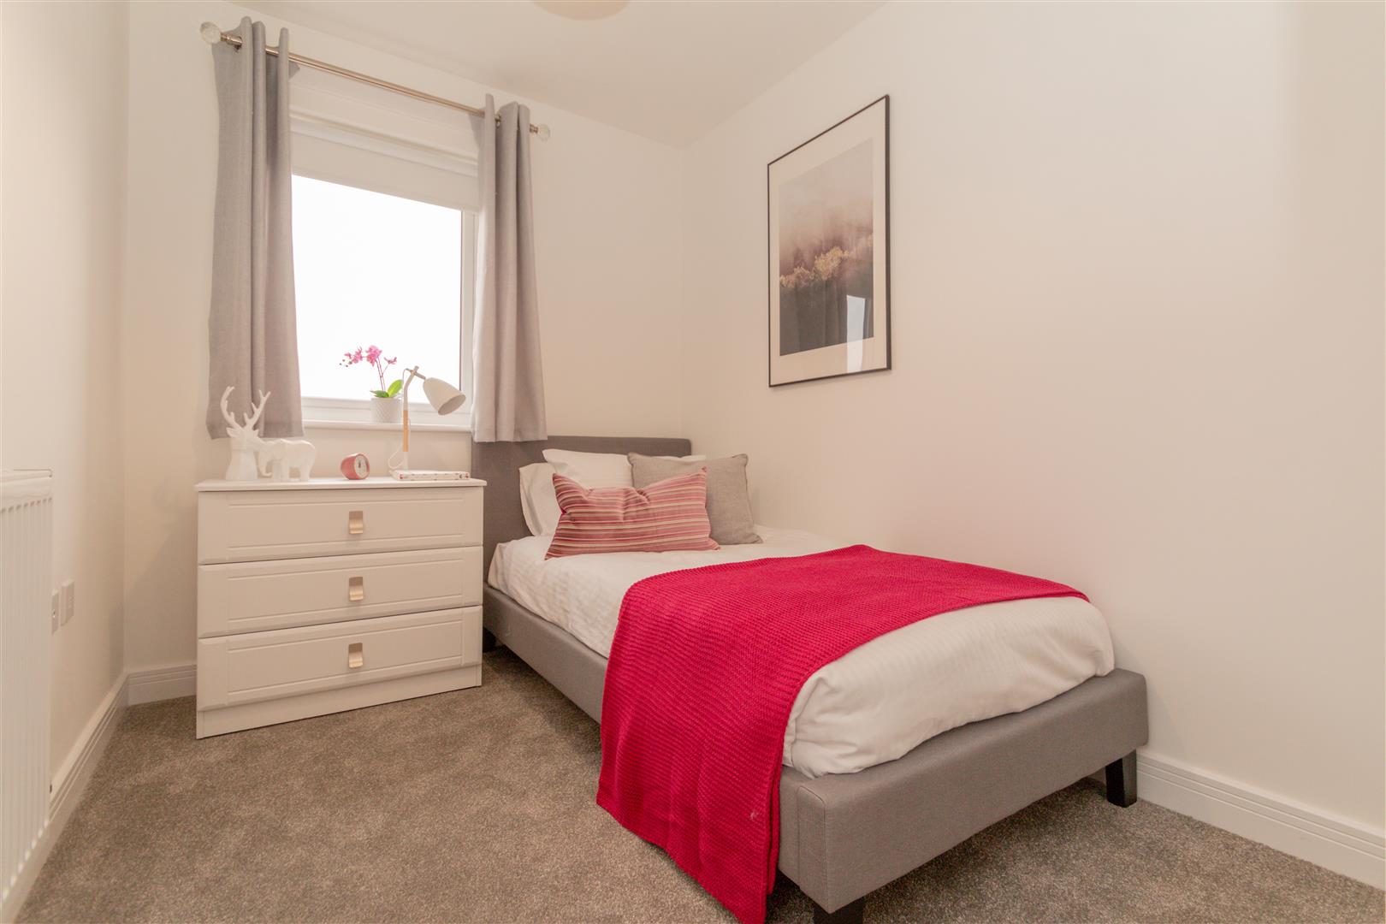
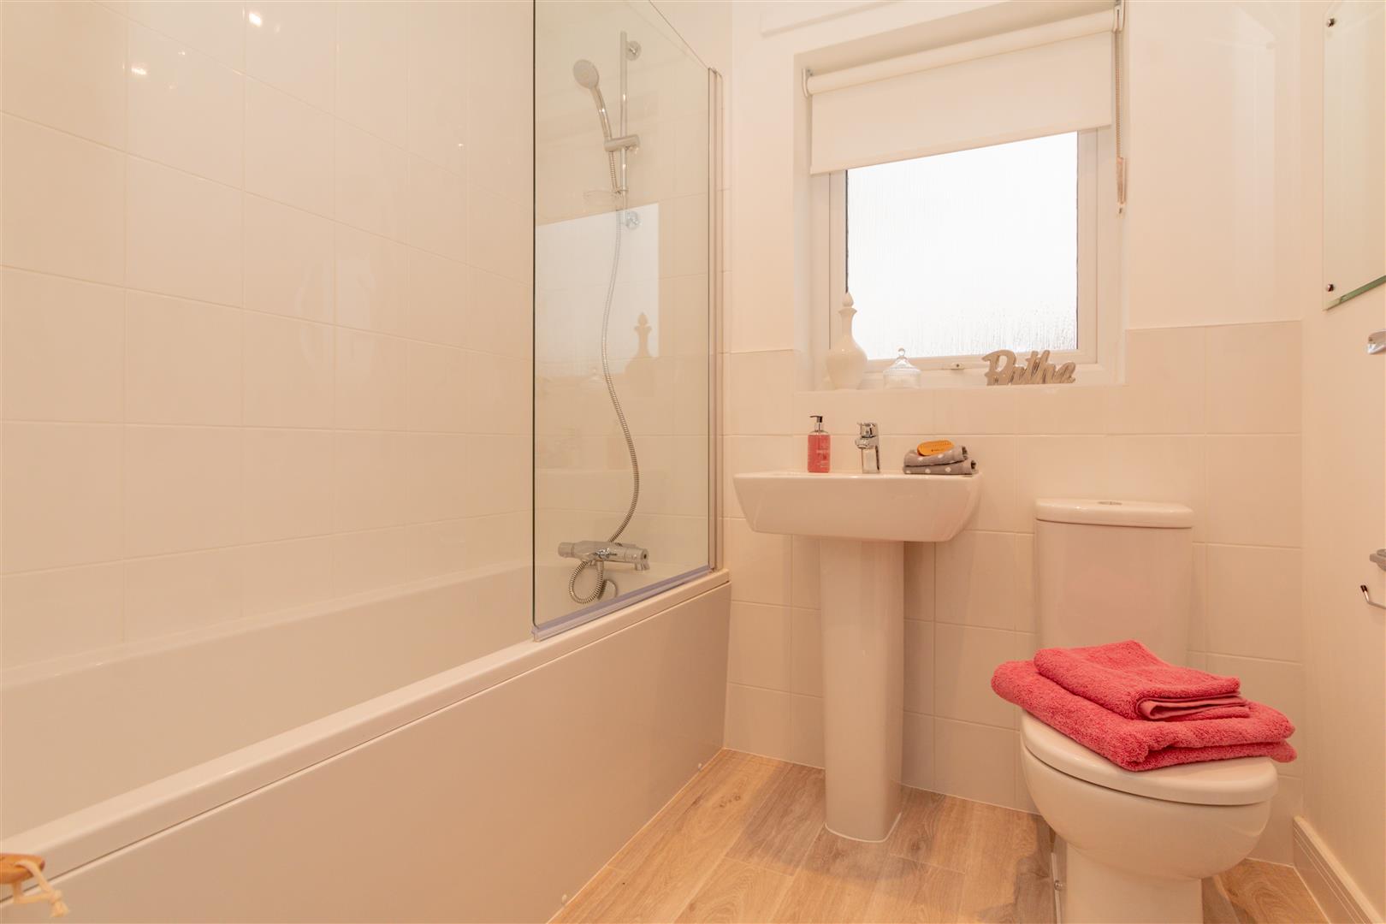
Upstairs there is a main bedroom complete with fitted wardrobe as well as two further bedrooms. This floor also includes a modern, family bathroom.
This Development boasts excellent transport links with Walsall train station less than a mile away offering direct links to Birmingham, Wolverhampton & Lichfield, as well as easy access to the wider area via the M6 and M42. Raleigh Street also offers a plethora of retail and nightlife opportunities from the centre of Walsall as well as the buzzing Birmingham close by.
Families moving to the area will benefit from 10 Ofsted rated 'good' or 'outstanding' schools all within 2 miles of the site including Reedswood E-Act Academy and North Walsall Primary academy.
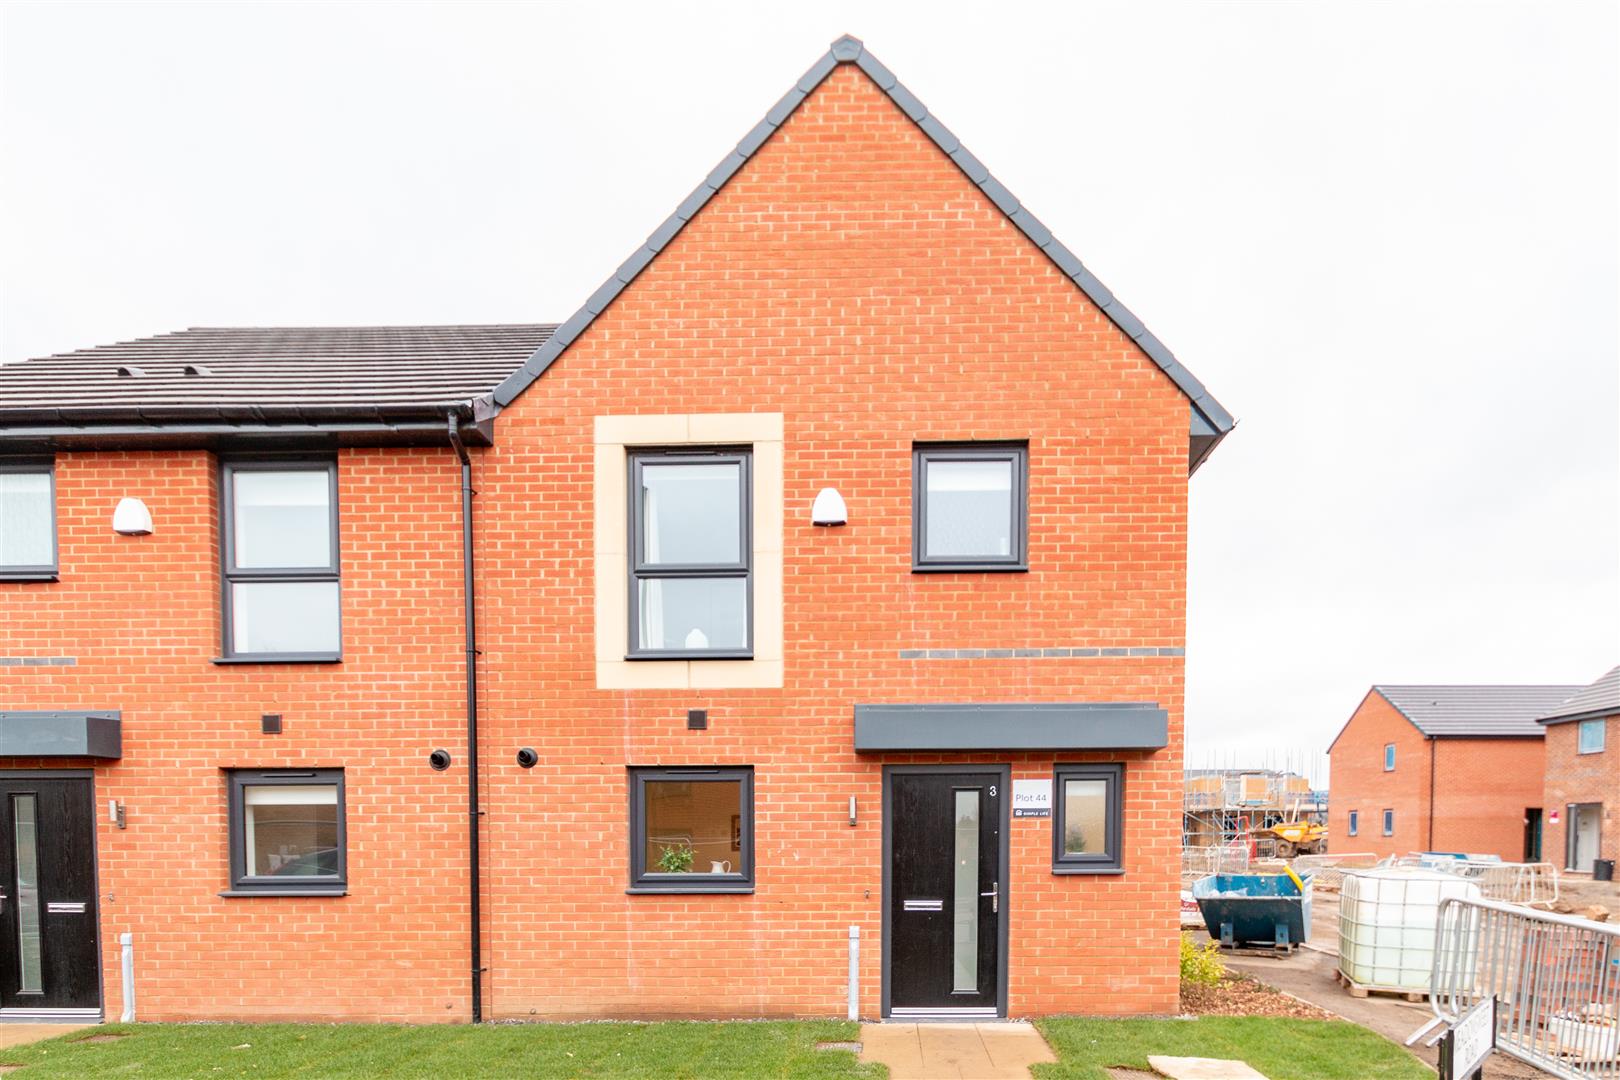
Images are demonstrative of this property type. The images are therefore not plot or site specific and spec may vary slightly. Properties are let unfurnished.
At Ascend Living, we appreciate how important your furry companions are to you, that’s why we have allocated a pet allowance per site, helping your pets to feel right at home too. All pets need to be applied for in advance using the Pet Application Form. Submitting an application form does not guarantee pet acceptance. Ascend reserve the right to refuse any pets at any time. For more details please see our full Pet Policy.
2.88 x 4.8m (9’6” x 15’10”) †
5.07 x 4.14m (16’8” x 13’7”)
2.88 x 4.51m (9’6” x 14’9”)
2.88 x 3.24m (9’6” x 11’8”)
2.12 x 3.24m (7’0” x 10’8”)
2.12 x 1.78m (7’0” x 5’10”)

Monday-Thursday 8:45am-5:30pm
Friday 8:45am-4pm
Saturday-Sunday Closed
Excluding bank holidays in England and Wales
Bank Holidays: We’re here to help from 10am to 2pm


